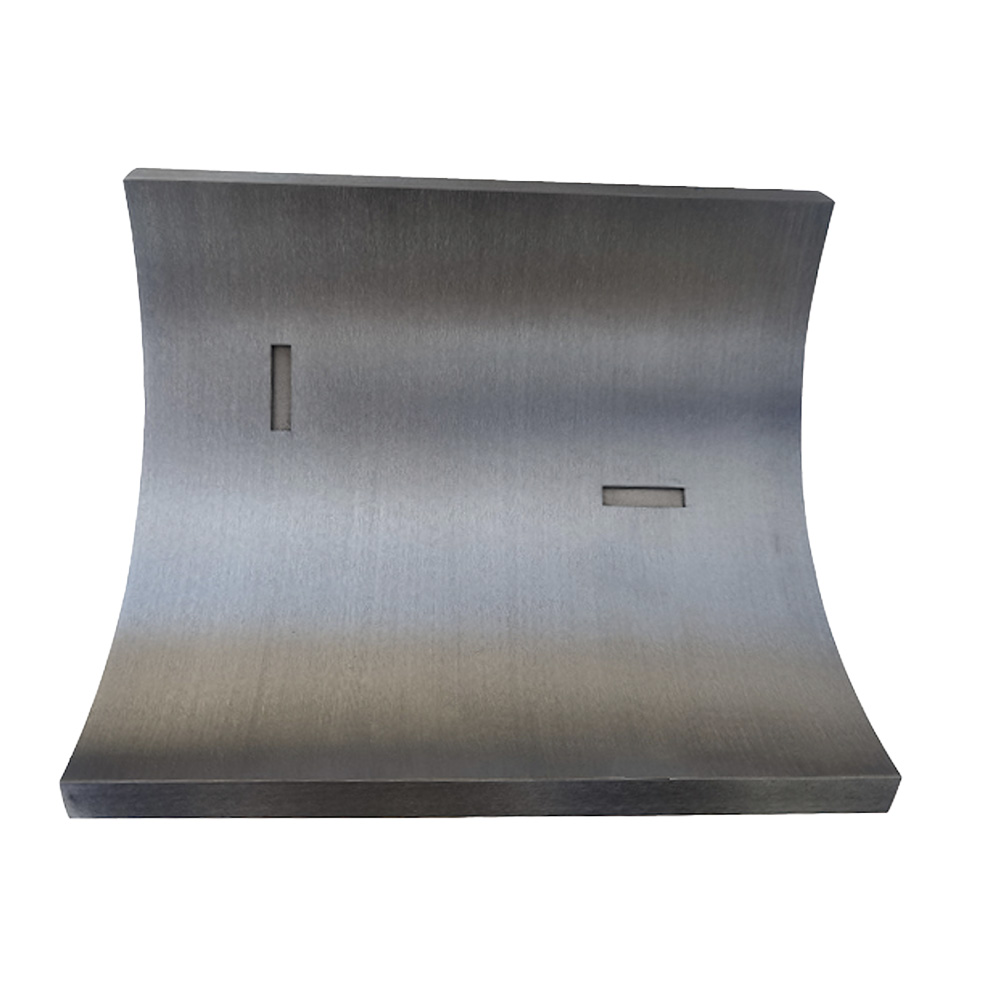
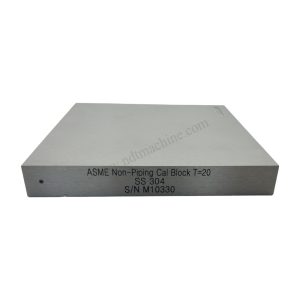
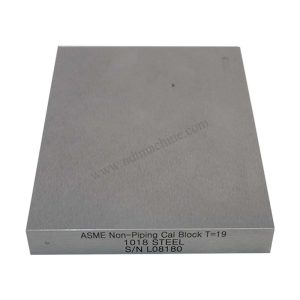
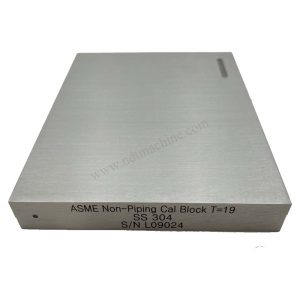
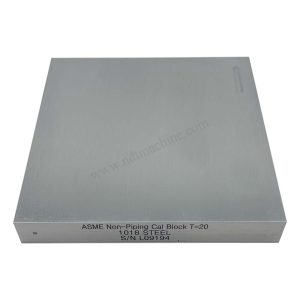
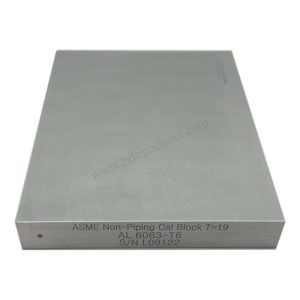
ASME Non-Piping Calibration Block – Ultrasonic Calibration Standard for Flat or Structural Components
An ASME Non-Piping Calibration Block is a specialized ultrasonic reference standard designed in accordance with the ASME Boiler and Pressure Vessel Code, Section V, specifically for calibrating ultrasonic testing (UT) equipment used in non-pipe applications. This includes inspections of flat plates, structural welds, pressure vessels, and other non-cylindrical components.
NDTMachine supplies high-end ASME Non-Piping Calibration Block . Contact us and get your NDT supplies at affordable price.
Unlike ASME piping blocks that are curved to match pipe diameters, non-piping calibration blocks are usually rectangular or plate-like in form and simulate real weld geometries and flaws in flat or irregular structural elements. These blocks are essential for ensuring accurate flaw detection, time base calibration, and sensitivity adjustments when inspecting welded joints, base materials, and heat-affected zones in critical industrial applications.
The purpose of the ASME Non-Piping Calibration Block is to provide a realistic, code-compliant reference standard for calibrating ultrasonic flaw detectors in inspections that do not involve piping. This includes a wide variety of components found in:
ASME B31.3 – Process Piping (for flat components like skids or equipment bases)
ASTM E164 / E127 / E428 – UT calibration standards
ISO 2400 / ISO 7963 – For international equivalency and certification
Each block is accompanied by a traceable certification, including dimensional verification and material test reports (MTRs).
Typical Applications
ASME Non-Piping Calibration Blocks are used in a broad range of industries and applications:
1. Pressure Vessel Manufacturing
Weld inspection for ASME Section VIII vessels
Base metal thickness validation
Surface and subsurface flaw detection
2. Power Plants
Turbine housings
Steam drum inspections
Feedwater heater shell testing
3. Oil & Gas Facilities
Storage tank weld integrity
Flat panel structural supports
Reactor wall inspection
4. Construction and Structural Steel
Bridge deck weld testing
I-beam and truss UT calibration
Flat girder sections
5. Aerospace and Defense
Aircraft fuselage and skin weld calibration
Missile and launch structure weld zones
Flaw Types Used in Calibration
Flaw Type
Description
EDM Notch
Electro-discharge machined notch used to simulate surface or sub-surface cracks
Side-Drilled Hole (SDH)
Simulates internal discontinuities; ideal for beam profile and sensitivity calibration
Flat Bottom Hole (FBH)
Used to calibrate depth accuracy and detectability of internal flaws
Lack of Fusion (LOF)
Optional realistic weld flaw for performance verification
Toe Crack Simulation
Mimics discontinuities at the weld toe (optional training variants)
Benefits of Using ASME Non-Piping Calibration Blocks
Benefit
Details
Code Compliance
Required for ASME inspection qualification
Realistic Testing
Simulates actual material and flaw conditions for accurate calibration
Improved Accuracy
Enhances UT system reliability and repeatability
Versatility
Can be used for straight beam and angle beam calibration
Custom Design
Easily tailored to match inspection setup and standards
Training and Certification
Ideal for technician training and procedure qualification
Customization Options
We offer a wide range of customization options to meet your inspection needs:
Block Dimensions: From compact sizes to large plate simulations
Material Types: Carbon steel, stainless steel, aluminum, inconel, etc.
Thickness Ranges: From 0.5” up to 4” or more
Flaw Positioning: Surface, mid-wall, weld fusion zone, etc.
Coating or Overlay Simulation: Optional for cladding inspections
Multi-zone Calibration: Multiple flaw types in different regions of the block
Each block can also be delivered with a CAD drawing, flaw location diagram, and NIST-traceable flaw report.
Storage and Handling Tips
Avoid corrosion: Store in dry, low-humidity conditions
Use protective casing: Prevent scratches and physical damage
Clean regularly: Remove couplant residue and debris after use
Inspect flaw geometry annually: For calibration accuracy
Re-certify as needed: Based on frequency of use or audit cycles
Frequently Asked Questions (FAQ)
1. What is the difference between piping and non-piping calibration blocks?
Piping calibration blocks are curved to match pipe diameter. Non-piping blocks are flat or plate-shaped and used for structures like tanks, vessels, or flat components.
2. Which standard governs these blocks?
They are primarily governed by ASME Section V, Article 4 and are required for ultrasonic calibration of non-pipe components.
3. What flaw types are included?
Common flaws include EDM notches, side-drilled holes (SDH), and flat-bottom holes (FBH). Custom flaws such as LOF or embedded cracks can also be added.
4. Can these blocks be made from stainless steel?
Yes. We offer blocks in stainless steel, carbon steel, aluminum, and special alloys to match your application material.
5. Are these blocks suitable for angle beam calibration?
Yes. They are often used to calibrate shear wave probes, especially when simulating weld flaws in flat components.
6. How is the block certified?
Each block comes with dimensional verification, material test report (MTR), and optionally NIST-traceable flaw geometry documentation.
7. Can you simulate welds in these blocks?
Absolutely. We can machine in simulated weld caps or fusion faces and place flaws accordingly for realistic training or validation.
8. What’s the typical lead time?
Standard blocks can ship within 7–14 days. Custom designs may take 2–4 weeks depending on complexity.
9. Are these blocks reusable?
Yes, with proper care. They can be used repeatedly for system checks, procedure development, and training.
10. Do you offer international shipping?
Yes. We ship worldwide with full documentation, export compliance, and certification paperwork.
Why Global Clients Choose Us?
At NDTMachine, we are committed to providing high-quality thickness gauges that meet the demands of today’s industries. Our products are designed with a focus on accuracy, durability, and ease of use, ensuring that you can trust them for critical measurements. With years of experience in manufacturing NDT equipment, we have built a reputation for excellence and innovation.
40 Years of Expertise
We have 40 years of experience in the professional production of ultrasonic flaw detectors, an annual output of more than 10,00 ultrasonic flaw detectors, thickness gauges, ultrasonic probes and calibration blocks.
Talented Engineers and support team
As of September 2021, we have a total of 125 employees, including nearly 45 professional and technical workers who are masters or doctorate degree holders.
Advanced production equipment
We have Complete machining workshop, CNC, CNC machine tools, and more than 50 other types of processing equipment,to ensure high-precision product parts.
Excellent After-Sales Service
We provided excellent after-sales service, including fast delivery, online training, immediate feedback of trouble shotting.
Still not sure which NDT is right? Get a free initial consultation right now. Our team will analyze your needs and recommend the most suitable sensor for you