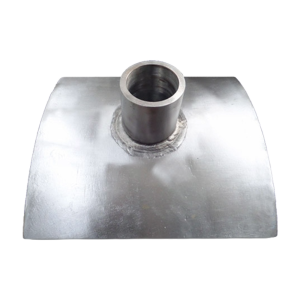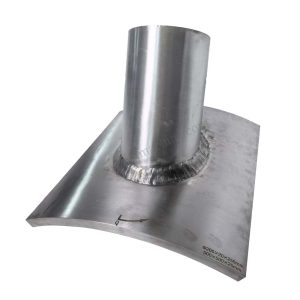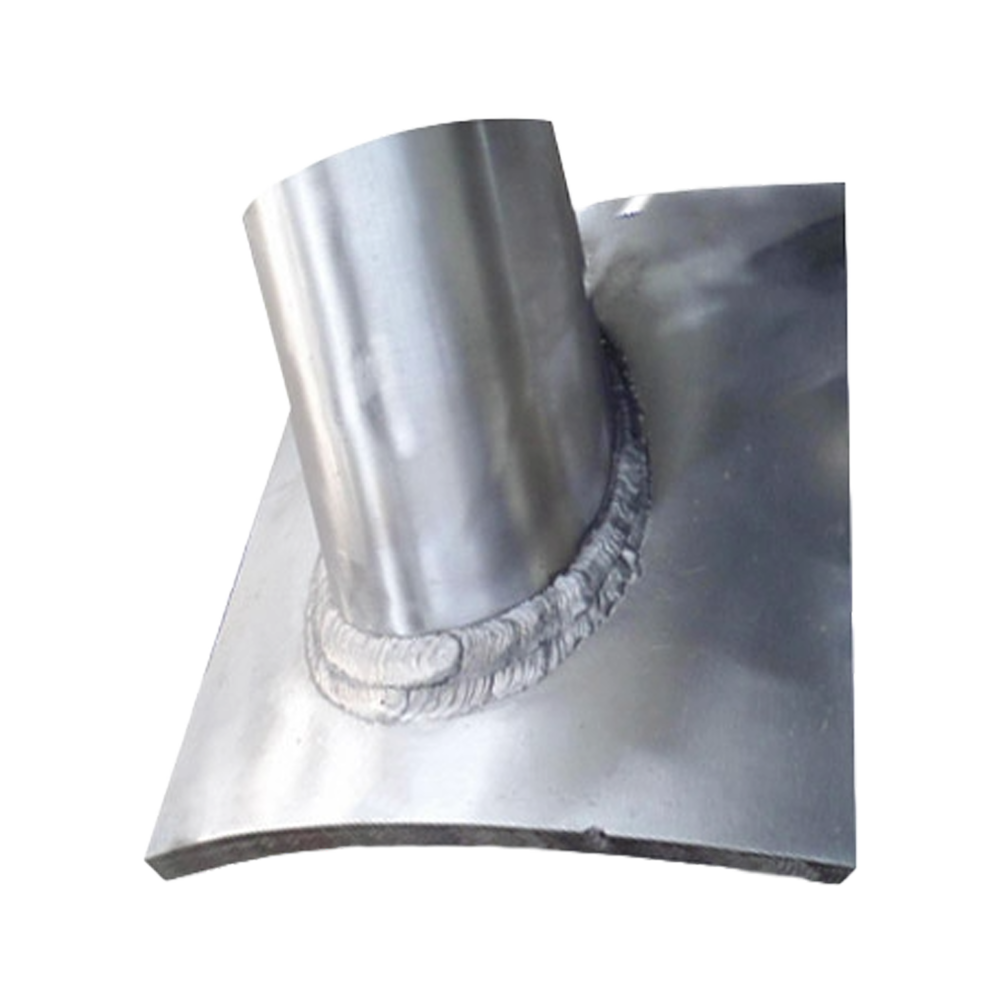
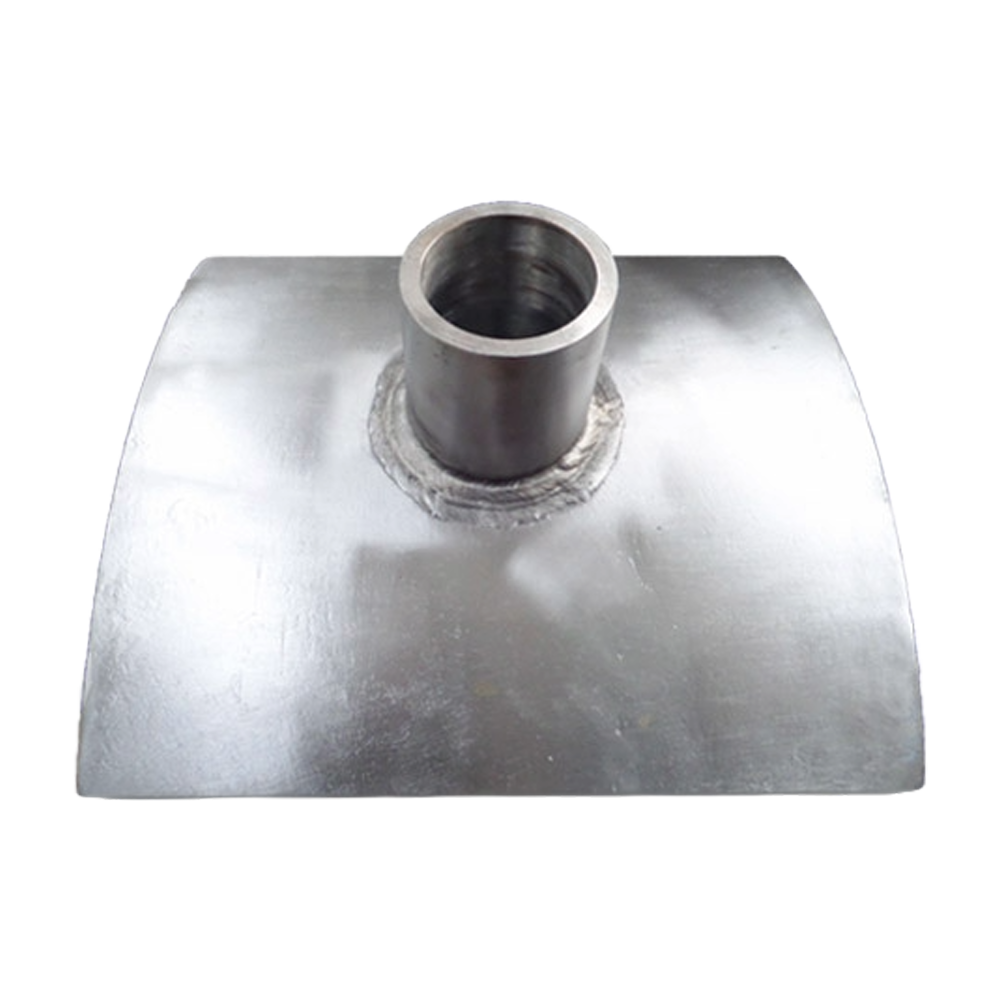
A Tubular Weld Joint Flawed Specimen is a specially prepared sample designed to simulate real-world defects in tubular welded structures, enabling non-destructive testing (NDT) practitioners to calibrate, train, and validate inspection techniques. These specimens are critical in industries where the integrity of tubular welds—such as pipelines, offshore structures, and pressure vessels—is essential for safety and performance.
NDTMachine supplies high-end Tubular Weld Joint Flawed Specimen. Contact us and get your NDT supplies at affordable price.
Manufactured to precise specifications, each flawed specimen contains engineered defects of known size, location, and type, allowing for repeatable and reliable testing under controlled conditions.
A flawed specimen in NDT is a piece of material intentionally embedded with known defects—such as cracks, lack of fusion, porosity, undercuts, or incomplete penetration—so inspectors can practice detecting and sizing them.
The tubular weld joint variant focuses on welds in pipes and cylindrical structures. Because tubular welds often face high pressure, cyclic loads, and environmental exposure, training inspectors to detect subtle flaws is essential for preventing costly or catastrophic failures.
These specimens replicate butt welds, fillet welds, and branch connections found in pipelines, boilers, and structural supports.
Used in NDT training courses to provide hands-on practice in flaw detection using ultrasonic testing (UT), radiographic testing (RT), magnetic particle testing (MT), liquid penetrant testing (PT), and eddy current testing (ET).
Helps in developing and validating NDT procedures before field application.
Allows calibration of flaw detection instruments to ensure accurate sizing and positioning.
Used in personnel qualification exams to verify the competency of NDT inspectors.
Supports development of new NDT methods for complex weld geometries.
Realistic Weld Geometry – Replicates common industrial tubular joint configurations, including circumferential and longitudinal welds.
Engineered Defects – Precisely manufactured flaws such as lack of fusion, slag inclusion, porosity, and cracks, with documented dimensions.
Multiple Flaw Types and Depths – Allows for training in shallow and deep flaw detection.
Durable Construction – Made from carbon steel, stainless steel, or other specified alloys to withstand repeated use.
Compliance with International Standards – Designed according to ASME, API, AWS, or ISO NDT training requirements.
| Flaw Type | Description |
|---|---|
| Lack of Fusion | Poor bonding between weld metal and base material or between weld passes. |
| Porosity | Gas pockets trapped in the weld metal, reducing strength. |
| Slag Inclusion | Non-metallic particles trapped in the weld. |
| Incomplete Penetration | Weld metal does not extend through the full thickness of the joint. |
| Undercut | Groove melted into the base metal adjacent to the weld toe. |
| Fatigue Crack | Crack initiated by cyclic loading, often starting at stress concentration points. |
| Transverse/Longitudinal Crack | Cracks oriented perpendicular or parallel to the weld axis, often from cooling stresses. |
Consistent, Repeatable Results – Known flaw sizes and positions allow performance benchmarking.
Safe, Controlled Environment – Enables learning without exposing trainees to live assets.
Cost-Effective – Reduces the need for destructive testing on operational components.
Multi-Technique Compatibility – Suitable for UT, RT, MT, PT, ET, and phased array ultrasonic testing (PAUT).
Traceable Documentation – Comes with flaw maps and certificates of manufacture.
| Parameter | Typical Value |
|---|---|
| Material | Carbon Steel / Stainless Steel / Alloy Steel |
| Diameter Range | 2" – 24" |
| Wall Thickness | 3 mm – 25 mm |
| Weld Type | Butt Weld / Fillet Weld / Branch Connection |
| Number of Flaws | 4 – 20 (customizable) |
| Flaw Sizes | 1 mm – 50 mm (length), 0.5 mm – full wall thickness depth |
| Standards | ASME Sec V, AWS D1.1, ISO 9712, API 1104 |
Ultrasonic Testing (UT)
Detects internal and surface-breaking flaws.
Commonly used with shear wave and phased array probes.
Radiographic Testing (RT)
Produces weld radiographs to reveal volumetric flaws.
Magnetic Particle Testing (MT)
Detects surface and near-surface discontinuities in ferromagnetic materials.
Liquid Penetrant Testing (PT)
Used for surface-breaking flaw detection on both ferrous and non-ferrous materials.
Eddy Current Testing (ET)
Detects surface cracks and material property changes in conductive materials.
Oil & Gas
Petrochemical Plants
Shipbuilding
Offshore Wind Turbines
Power Generation
Pressure Vessel Fabrication
Aerospace Structures
Manufacturers can customize:
Pipe diameter and wall thickness
Material type (carbon steel, stainless, aluminum)
Weld joint configuration (butt, T-joint, saddle joint)
Number, type, and location of flaws
Compliance with specific training or certification standards
Store in a dry, controlled environment to prevent corrosion.
Clean with mild solvent after each inspection session.
Maintain protective coating if applicable.
Avoid dropping or mishandling to preserve flaw integrity.
Q1: Are the flaws visible to the naked eye?
A: Most flaws are internal or too small to be seen, ensuring realistic training conditions.
Q2: Can the specimen be reused indefinitely?
A: With proper care, these specimens can last many years without degradation.
Q3: Are flaw maps included?
A: Yes, manufacturers typically provide detailed flaw location and size documentation.
Q4: Can I order a specimen to match a specific pipeline standard?
A: Yes, customization is common to meet industry-specific codes like API 1104 or ASME.
Q5: Can they be used for automated UT systems?
A: Yes, they are ideal for calibrating and validating automated phased array systems.
At NDTMachine, we are committed to providing high-quality thickness gauges that meet the demands of today’s industries. Our products are designed with a focus on accuracy, durability, and ease of use, ensuring that you can trust them for critical measurements. With years of experience in manufacturing NDT equipment, we have built a reputation for excellence and innovation.
We have 40 years of experience in the professional production of ultrasonic flaw detectors, an annual output of more than 10,00 ultrasonic flaw detectors, thickness gauges, ultrasonic probes and calibration blocks.
As of September 2021, we have a total of 125 employees, including nearly 45 professional and technical workers who are masters or doctorate degree holders.
We have Complete machining workshop, CNC, CNC machine tools, and more than 50 other types of processing equipment,to ensure high-precision product parts.
We provided excellent after-sales service, including fast delivery, online training, immediate feedback of trouble shotting.
Leave you Enquiry
Still not sure which NDT is right? Get a free initial consultation right now. Our team will analyze your needs and recommend the most suitable sensor for you
Non-destructive testing equipment supplier | High-quality NDT machines | Customized solutions, one-stop procurement service.
Typically replies within minutes
Any questions related to Products: Tubular Weld Joint Flawed Specimen?
WhatsApp Us
🟢 Online | Privacy policy
WhatsApp us